Projection, the distance an awning reaches out from the wall, decides whether the shade lands on the table at 5 p.m. or a few feet short of it. Measuring it correctly is the most important step before ordering a retractable awning for a Charlotte home, because the sun’s angle, the patio depth and the mounting height all change the answer. Here is how to measure awning projection the way an installer does.
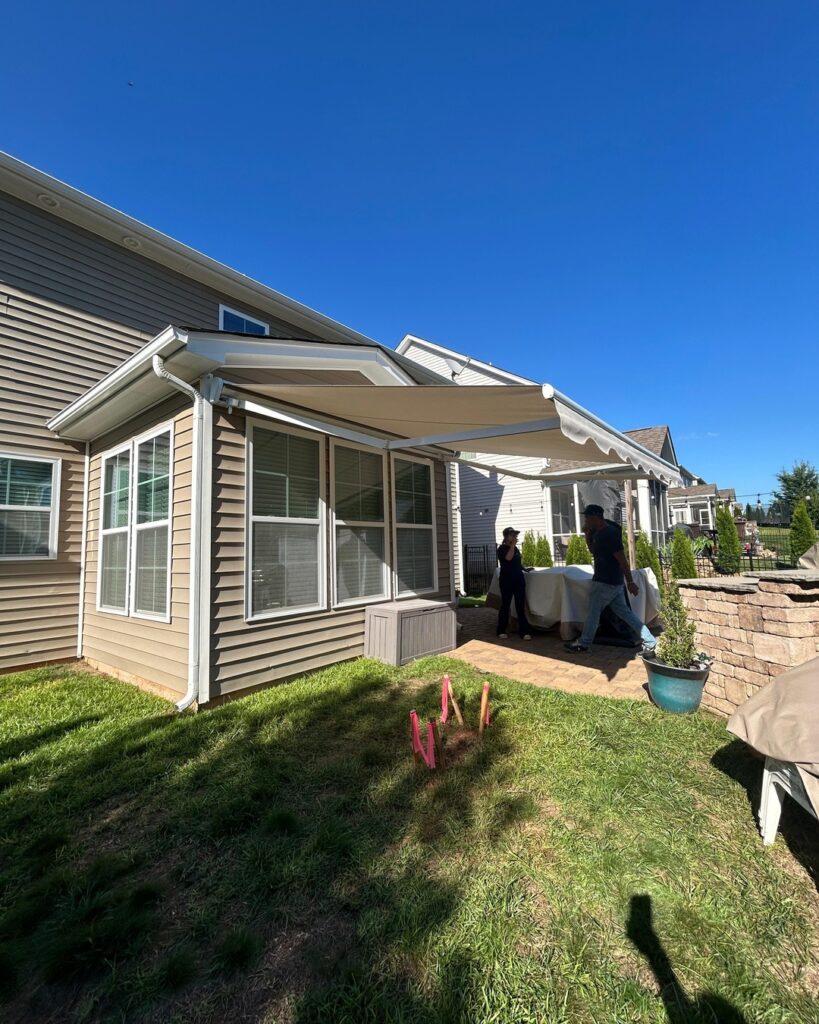
For most homeowners, this is not a complicated measurement. The key is to measure from the mounting wall outward to the point where you want the front edge of the awning to finish, then consider how the sun moves across your space. A tape measure, a clear patio plan, and a few minutes outdoors are usually all you need.
What Awning Projection Means
Awning projection is the distance an awning reaches outward from the wall when it is fully extended. It is measured horizontally from the mounting surface to the front bar, not along the sloped fabric.
That distinction matters. An awning may slope slightly downward from the wall to help rainwater run off, so the fabric itself is longer than its projection. When comparing products, projection is the number that tells you how much patio or deck coverage you can expect.
Projection is different from awning width. Width runs side to side along the wall. Projection runs away from the wall into your yard or outdoor living area. You need both measurements to choose an awning that looks balanced and provides useful shade.
How to Measure Awning Projection Step by Step
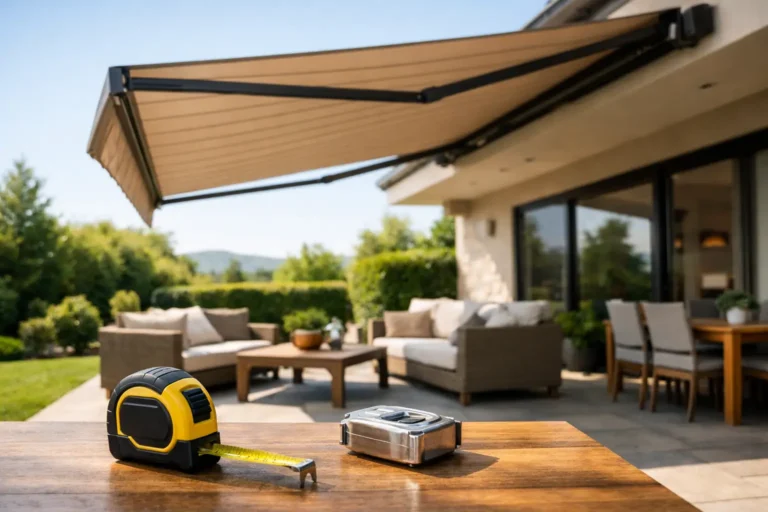
Start at the exterior wall where the awning will be installed. Identify the mounting location, ideally at the same height where the mounting brackets will sit. From that point, extend a tape measure straight out over the patio, deck, or other surface. Measure to the spot where you want the front edge of the fully opened awning to land.
Keep the tape level and parallel to the ground as much as possible. This is your desired projection. If you are measuring a large area alone, mark the endpoint with painter’s tape, a chair, or a small stake, then step back to see how the planned coverage feels in the space.
For example, if the dining table sits 8 feet from the house and you want shaded room around the chairs, a 10-foot projection may be more useful than an 8-foot model. The goal is not simply to cover the furniture. You want enough shade for people to pull out chairs, walk around the table, and enjoy the space as the sun shifts.
Measure the usable area, not just the patio edge
A patio may be 12 feet deep, but that does not automatically mean you need a 12-foot projection. Consider how you actually use it. A lounge area close to the house may only need 8 feet of coverage. A deep dining setup or outdoor kitchen may benefit from 10 to 13 feet, depending on the awning style and available mounting height.
Also look for anything that could interfere with the front edge. Planters, railings, a pool coping, a fire feature, or a pathway may affect where the awning should end. A well-sized awning should make the space easier to use, not create an obstacle at the edge of it.
Account for the awning’s pitch
Most exterior awnings are installed with a downward pitch. This helps direct light rain away from the home and gives the awning a clean, tailored appearance. Projection is still measured horizontally, but the height of the front bar will be lower than the height at the wall.
Before finalizing your size, check the clearance at the front edge. This is especially important near doors, walkways, or areas where taller guests will stand. If your wall mounting point is low, a very long projection can bring the front bar lower than expected.
Your dealer or installer can confirm the recommended mounting height and pitch for a specific model. This small check prevents a common mistake: choosing the deepest possible awning without allowing enough headroom beneath it.
Choose Projection Based on Sun Direction
The best projection for your patio depends partly on which direction it faces. The same 10-foot awning can feel very different on a south-facing patio than it does on a west-facing deck.
A south-facing space generally gets higher overhead sun through much of the day. A moderate-to-deep projection often creates effective midday shade. On a west-facing patio, late-afternoon sun can arrive at a lower angle. In that case, additional projection helps, but a valance, drop shade, side shade, or carefully placed landscaping may also be useful for blocking glare.
East-facing patios tend to need the most help in the morning, while north-facing spaces may receive more indirect light and need less coverage. Local climate, nearby trees, rooflines, and neighboring buildings all affect the result. This is why it is helpful to stand in the intended seating area at the time of day you use it most.
If you entertain at sunset, measure with late-day comfort in mind. If your family uses the patio for weekend lunches, prioritize midday coverage. The right projection is tied to real routines, not just the dimensions on a floor plan.
Common Projection Sizes and What They Cover
Retractable awning projections commonly range from about 6 to 13 feet, with deeper options available in select configurations. The best size depends on your outdoor furniture and the amount of open space you have.
A 6- to 8-foot projection often works well for a compact bistro set, a small grilling area, or a shallow balcony. A 10-foot projection is a popular choice for standard patios with a dining table or conversational seating. A 12- to 13-foot projection can provide a more room-like feel over larger decks, expansive patio seating, and hospitality spaces where guest comfort matters throughout the day.
More projection is not always better. A deeper awning can deliver more shade, but it may require additional mounting height, a stronger support plan, and a suitable wall structure. It can also extend beyond the area you intend to cover. Choosing the right fit is more valuable than simply choosing the largest option.
Check for Doors, Windows, and Installation Space
Projection begins with the wall, so take a close look at the installation zone before ordering. The awning needs a solid, properly supported mounting surface. Brick, stucco, siding, and other exterior finishes may require different installation approaches, especially when the structure behind the finish needs reinforcement.
Look above and around the proposed mounting line for gutters, light fixtures, security cameras, vents, and roof overhangs. These details may not change the projection you want, but they can affect where the awning can be mounted and how high it sits.
Also consider doors that swing outward and windows that need to open. An awning should enhance the flow between indoors and outdoors, not make everyday access awkward. A professional site review is especially worthwhile for large motorized awnings, uneven walls, second-story mounting, or commercial applications.
Use a Simple Layout Test Before You Buy
Once you have a target projection, make it visible. Run painter’s tape along the patio where the front bar would land, or place a line of lightweight chairs at that point. Then walk through the area with your furniture in place.
Can chairs slide back without leaving the shade? Is there still room to move toward the yard? Does the projection cover the most-used part of the patio? This quick test makes a measurement feel real and often reveals whether an extra 2 feet would make a meaningful difference.
For larger properties, designers and commercial property owners can use the same method across multiple seating zones. It helps clarify where one wide awning makes sense and where separate shade areas may create a better guest experience.
At Simpli Shaded, the goal is always the same: help create an outdoor destination that feels comfortable, polished, and easy to enjoy. Measure the space you want to live in, not just the surface you want to cover, and your awning projection will support the way you use your patio season after season.
Related on Simpli Shaded: Motorized retractable awnings in Charlotte · Motorized screens · What a motorized awning costs · 0% APR financing for qualified buyers · Areas we serve